
Listing Courtesy of:  NORTHSTAR MLS as distributed by MLS GRID / Listed By: Jerome "Jay" Hancock, Coldwell Banker Realty
 NORTHSTAR MLS as distributed by MLS GRID / Listed By: Jerome "Jay" Hancock, Coldwell Banker Realty
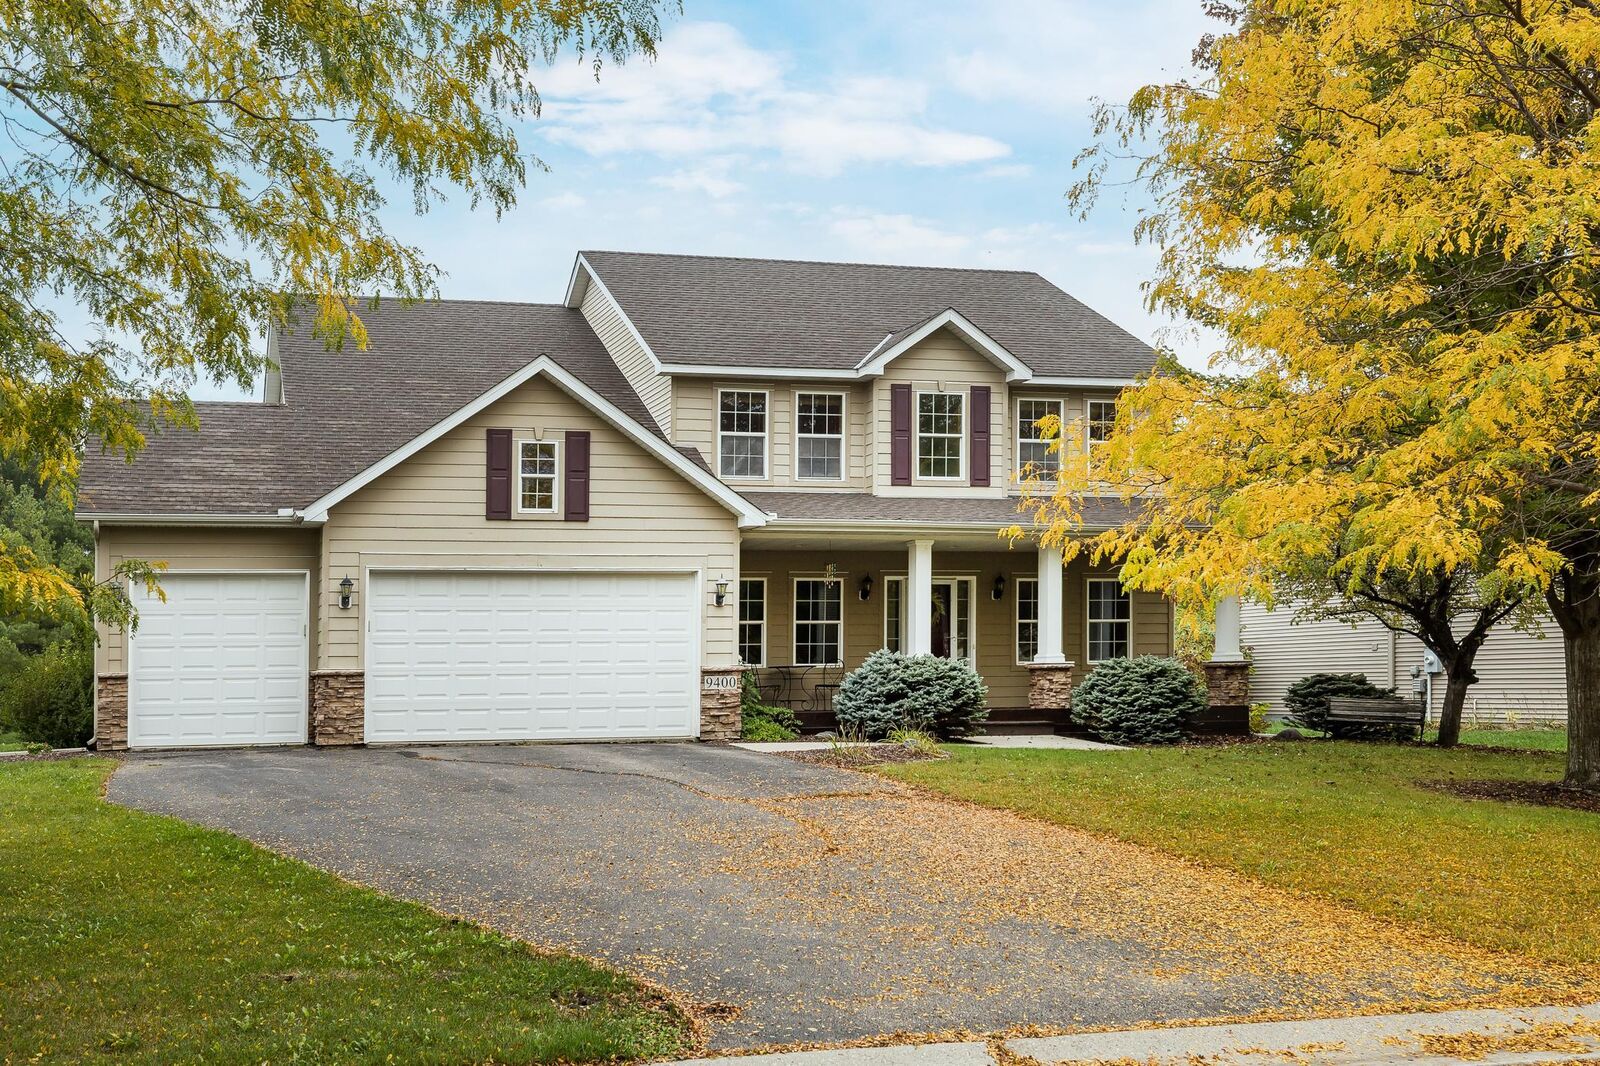
9400 Glacier Road Minnetrista, MN 55375
Active (7 Days)
$512,500 (USD)
Description
MLS #:
7074069
7074069
Taxes
$5,261(2026)
$5,261(2026)
Lot Size
0.35 acres
0.35 acres
Type
Single-Family Home
Single-Family Home
Year Built
2003
2003
Style
Two
Two
School District
Waconia
Waconia
County
Hennepin County
Hennepin County
Listed By
Jerome "Jay" Hancock, Coldwell Banker Realty
Source
NORTHSTAR MLS
Last checked Nov 12 2026 at 11:11 AM GMT+0000
NORTHSTAR MLS
Last checked Nov 12 2026 at 11:11 AM GMT+0000
Bathroom Details
- Full Bathrooms: 2
- Half Bathroom: 1
Interior Features
- Dishwasher
- Range
- Microwave
- Washer
- Dryer
- Water Softener Owned
- Disposal
Subdivision
- Hunters Crest Add
Lot Information
- Tree Coverage - Light
Property Features
- Fireplace: Family Room
- Fireplace: Electric
- Fireplace: 1
Heating and Cooling
- Forced Air
- Central Air
Basement Information
- Full
- Drain Tiled
- Sump Pump
- Storage Space
- Egress Window(s)
- Partially Finished
Pool Information
- None
Homeowners Association Information
- Dues: $375/Annually
Exterior Features
- Roof: Asphalt
Utility Information
- Sewer: City Sewer/Connected
- Fuel: Natural Gas
Parking
- Attached Garage
- Garage Door Opener
- Asphalt
Stories
- 2
Living Area
- 2,652 sqft
Location
Disclaimer: The data relating to real estate for sale on this web site comes in part from the Broker Reciprocity SM Program of the Regional Multiple Listing Service of Minnesota, Inc. Real estate listings held by brokerage firms other than Minnesota Metro are marked with the Broker Reciprocity SM logo or the Broker Reciprocity SM thumbnail logo and detailed information about them includes the name of the listing brokers.Listing broker has attempted to offer accurate data, but buyers are advised to confirm all items.© 2026 Regional Multiple Listing Service of Minnesota, Inc. All rights reserved.
and detailed information about them includes the name of the listing brokers.Listing broker has attempted to offer accurate data, but buyers are advised to confirm all items.© 2026 Regional Multiple Listing Service of Minnesota, Inc. All rights reserved.
Based on information submitted to the MLS GRID as of 11/12/2026 11:11. All data is obtained from various sources and may not have been verified by broker or MLS GRID. Supplied Open House Information is subject to change without notice. All information should be independently reviewed and verified for accuracy. Properties may or may not be listed by the office/agent presenting the information.

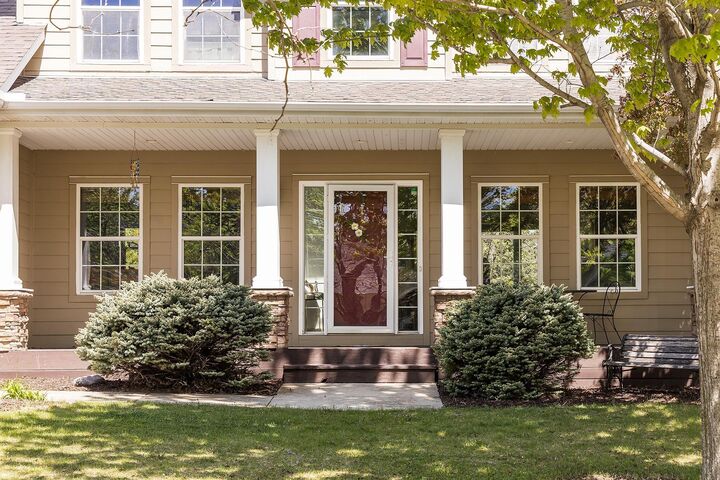
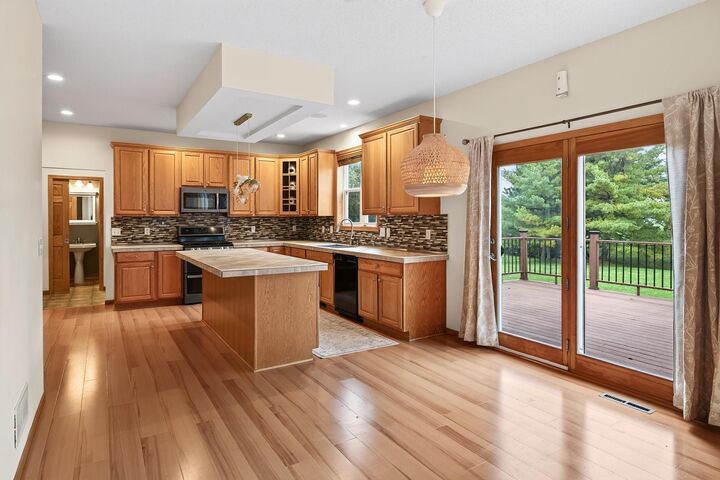
A spacious foyer welcomes you into a sun filled main level, where fresh paint and updated lighting complement the natural wood tones throughout. To the right, an arched opening leads to a bright flex room that works well as a home office, sitting room, or playroom. To the left, a formal dining room connects to the main living areas. The kitchen opens to the informal dining area and a generous living room with a gas fireplace. Just off the garage, a mudroom connects to a half bath and a full size laundry room, all tucked away from the main living areas.
As you make your way upstairs, you’ll conveniently find all 4 bedrooms on one level, including a spacious primary suite with two walk-in closets and a private bath with dual sinks, a full-size tub, and a separate shower. A second full bath serves the 3 additional bedrooms.
The spacious unfinished lower level offers plenty of storage now and room to add more living space down the road.
Hunters Crest is close to parks and trails, downtown Waconia's local wineries and restaurants, and Lake Minnetonka just a short drive away. Homeowners also have the option to choose between Waconia and Westonka School Districts, offering added flexibility for schooling preferences.