
Listing Courtesy of:  NORTHSTAR MLS as distributed by MLS GRID / Listed By: Jerome "Jay" Hancock, Coldwell Banker Realty
 NORTHSTAR MLS as distributed by MLS GRID / Listed By: Jerome "Jay" Hancock, Coldwell Banker Realty
23619 180th Street New Richland, MN 56072
Active (8 Days)
$699,999 (USD)
Description
MLS #:
7090272
7090272
Taxes
$3,486(2026)
$3,486(2026)
Lot Size
2.41 acres
2.41 acres
Type
Single-Family Home
Single-Family Home
Year Built
1947
1947
Style
One and One Half
One and One Half
Views
Lake, North
Lake, North
School District
N.r.h.e.g.
N.r.h.e.g.
County
Waseca County
Waseca County
Listed By
Jerome "Jay" Hancock, Coldwell Banker Realty
Source
NORTHSTAR MLS
Last checked Nov 12 2026 at 11:00 AM GMT+0000
NORTHSTAR MLS
Last checked Nov 12 2026 at 11:00 AM GMT+0000
Bathroom Details
- 3/4 Bathrooms: 3
Interior Features
- Dishwasher
- Range
- Microwave
- Refrigerator
- Washer
- Dryer
- Water Softener Owned
- Fuel Tank - Rented
- Tankless Water Heater
- Stainless Steel Appliances
Subdivision
- Lakeview Add
Lot Information
- Tree Coverage - Medium
- Accessible Shoreline
Property Features
- Fireplace: 1
Heating and Cooling
- Forced Air
- In-Floor Heating
- Wood Stove
- Ductless Mini-Split
- Central Air
- Zoned
Basement Information
- Walkout
- Full
- Sump Pump
- Finished
- Block
Pool Information
- None
Exterior Features
- Roof: Age Over 8 Years
- Roof: Pitched
- Roof: Asphalt
Utility Information
- Sewer: Tank With Drainage Field, Private Sewer, Mound Septic, Septic System Compliant - Yes
- Fuel: Propane
Parking
- Attached Garage
- Insulated Garage
- Heated Garage
- Garage Door Opener
- Concrete
- Guest Parking
Stories
- 1
Living Area
- 2,645 sqft
Location
Disclaimer: The data relating to real estate for sale on this web site comes in part from the Broker Reciprocity SM Program of the Regional Multiple Listing Service of Minnesota, Inc. Real estate listings held by brokerage firms other than Minnesota Metro are marked with the Broker Reciprocity SM logo or the Broker Reciprocity SM thumbnail logo and detailed information about them includes the name of the listing brokers.Listing broker has attempted to offer accurate data, but buyers are advised to confirm all items.© 2026 Regional Multiple Listing Service of Minnesota, Inc. All rights reserved.
and detailed information about them includes the name of the listing brokers.Listing broker has attempted to offer accurate data, but buyers are advised to confirm all items.© 2026 Regional Multiple Listing Service of Minnesota, Inc. All rights reserved.
Based on information submitted to the MLS GRID as of 11/12/2026 11:00. All data is obtained from various sources and may not have been verified by broker or MLS GRID. Supplied Open House Information is subject to change without notice. All information should be independently reviewed and verified for accuracy. Properties may or may not be listed by the office/agent presenting the information.

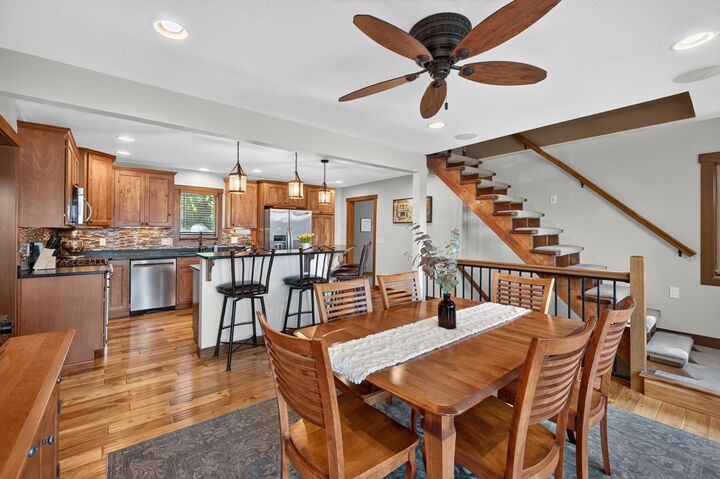
A large window brightens the front foyer, where it’s easy to head into the kitchen, downstairs for a movie in the family room, or upstairs to wind down for the night. The kitchen opens right into the dining area, with warm wood cabinetry and large dining room windows that fill the space with natural light. From pouring your morning coffee to getting dinner started, everything feels a little better with a view of St. Olaf Lake right from the kitchen. On this level, you’ll also find a private bedroom tucked away with a separate 3/4 bath right across the hall.
A staircase off the kitchen leads upstairs to a spacious loft/bedroom with a door you can close for complete privacy. On the other side of the house, a separate staircase leads to the primary suite, which has two closets and a private bath.
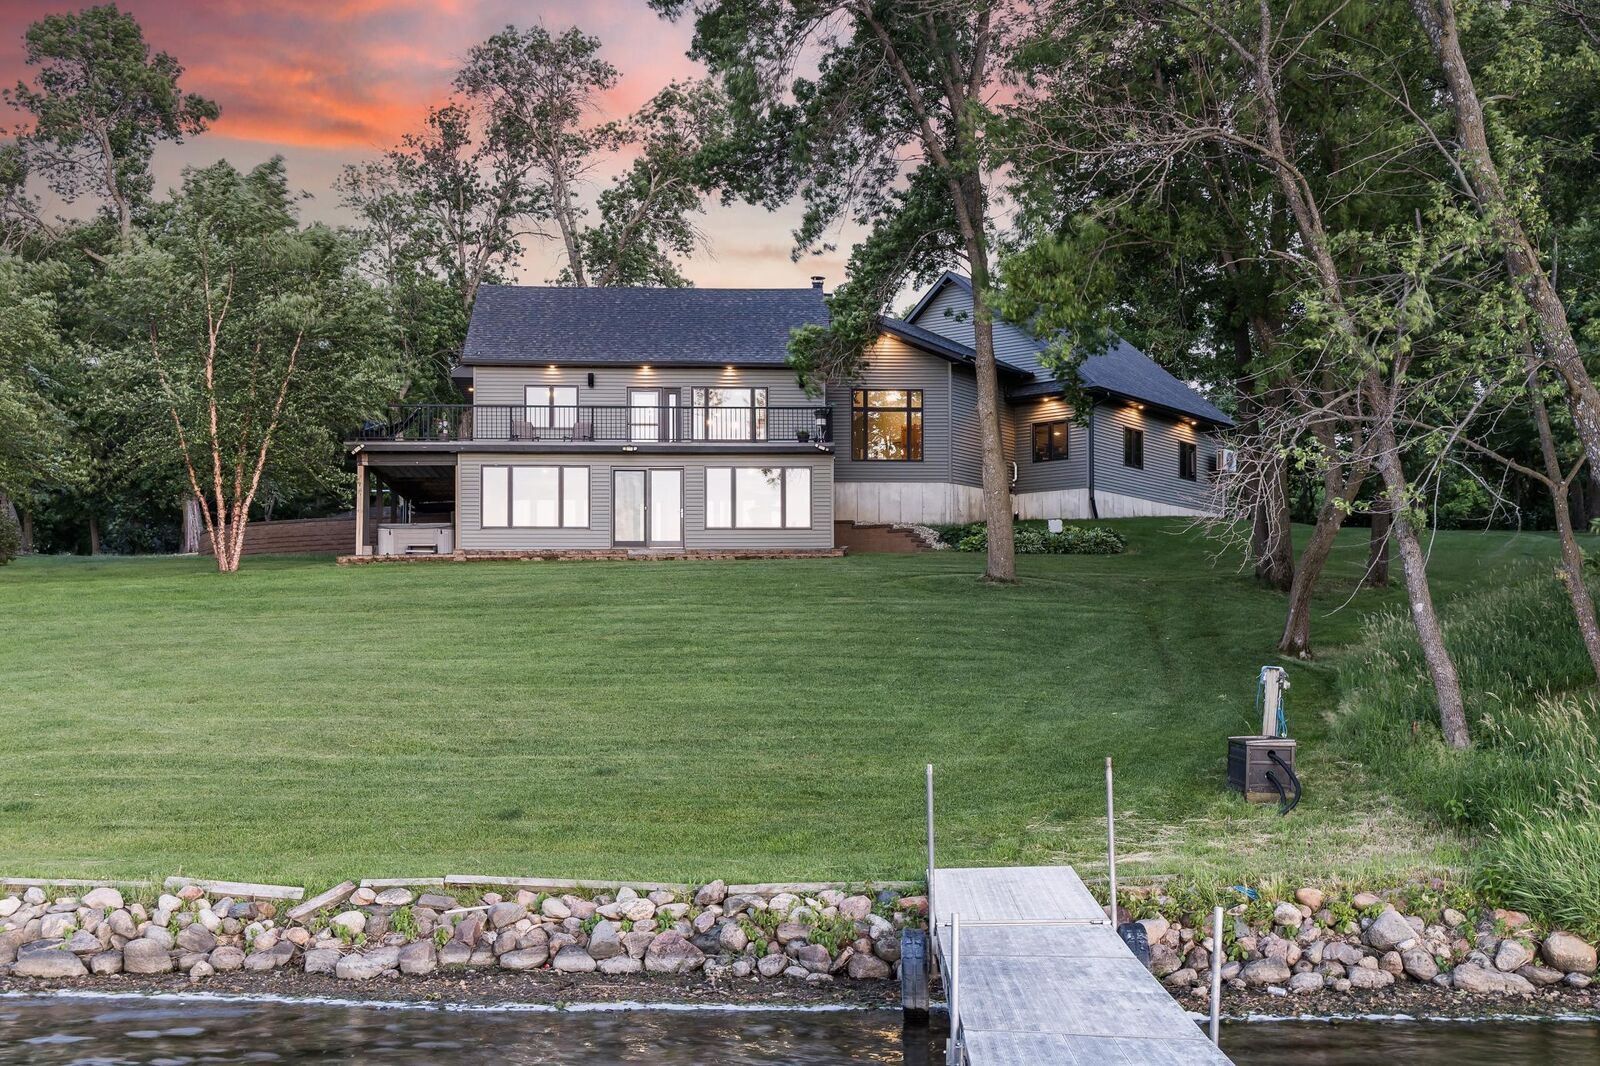
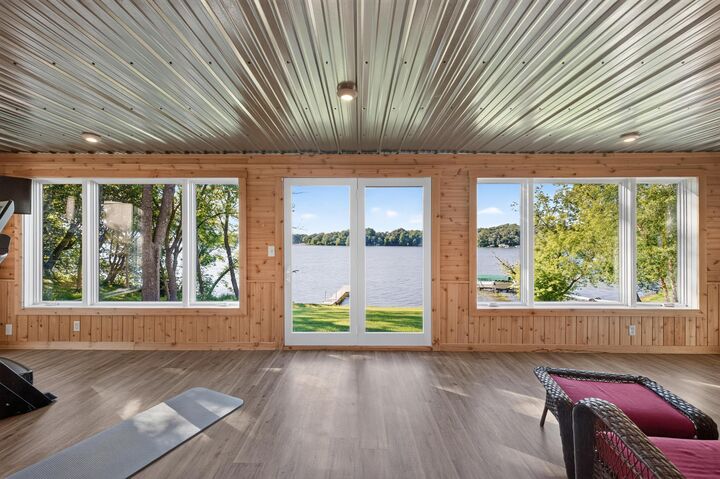
The finished walkout lower level includes a large family room, a separate laundry room, and a half bath. The enclosed porch looks out to the lake and opens to the yard, where you can walk right down to the water.
The attached garage is heated and insulated, with space for two vehicles and room left over for tools and storage. Two storage sheds keep yard equipment and lake gear close at hand, and the driveway has plenty of room for guest parking.