
Listing Courtesy of:  NORTHSTAR MLS as distributed by MLS GRID / Listed By: Jerome "Jay" Hancock, Coldwell Banker Realty
 NORTHSTAR MLS as distributed by MLS GRID / Listed By: Jerome "Jay" Hancock, Coldwell Banker Realty
3365 Glynwater Trail NW Prior Lake, MN 55372
Active (7 Days)
$615,000 (USD)
Description
MLS #:
7047168
7047168
Taxes
$5,668(2025)
$5,668(2025)
Lot Size
6,534 SQFT
6,534 SQFT
Type
Single-Family Home
Single-Family Home
Year Built
2000
2000
Style
Two
Two
School District
Prior Lake-Savage Area Schools
Prior Lake-Savage Area Schools
County
Scott County
Scott County
Listed By
Jerome "Jay" Hancock, Coldwell Banker Realty
Source
NORTHSTAR MLS
Last checked Nov 12 2026 at 11:11 AM GMT+0000
NORTHSTAR MLS
Last checked Nov 12 2026 at 11:11 AM GMT+0000
Bathroom Details
- Full Bathrooms: 2
- Half Bathroom: 1
Interior Features
- Dishwasher
- Microwave
- Refrigerator
- Disposal
- Freezer
- Wine Cooler
- Stainless Steel Appliances
- Chandelier
Subdivision
- Glynwater 2Nd Add
Lot Information
- Tree Coverage - Heavy
Property Features
- Fireplace: Family Room
- Fireplace: 2
Heating and Cooling
- Forced Air
- Central Air
Basement Information
- Finished
- Kitchenette
Pool Information
- None
Homeowners Association Information
- Dues: $660/Monthly
Exterior Features
- Roof: Asphalt
Utility Information
- Sewer: City Sewer/Connected
- Fuel: Natural Gas
Parking
- Attached Garage
- Garage Door Opener
- Concrete
Stories
- 2
Living Area
- 3,755 sqft
Listing Price History
Date
Event
Price
% Change
$ (+/-)
Oct 20, 2026
Price Changed
$615,000
-2%
-$10,000
Jul 22, 2026
Price Changed
$625,000
-2%
-$10,000
Jul 09, 2026
Price Changed
$635,000
6%
$35,000
Location
Disclaimer: The data relating to real estate for sale on this web site comes in part from the Broker Reciprocity SM Program of the Regional Multiple Listing Service of Minnesota, Inc. Real estate listings held by brokerage firms other than Minnesota Metro are marked with the Broker Reciprocity SM logo or the Broker Reciprocity SM thumbnail logo and detailed information about them includes the name of the listing brokers.Listing broker has attempted to offer accurate data, but buyers are advised to confirm all items.© 2026 Regional Multiple Listing Service of Minnesota, Inc. All rights reserved.
and detailed information about them includes the name of the listing brokers.Listing broker has attempted to offer accurate data, but buyers are advised to confirm all items.© 2026 Regional Multiple Listing Service of Minnesota, Inc. All rights reserved.
Based on information submitted to the MLS GRID as of 11/12/2026 11:11. All data is obtained from various sources and may not have been verified by broker or MLS GRID. Supplied Open House Information is subject to change without notice. All information should be independently reviewed and verified for accuracy. Properties may or may not be listed by the office/agent presenting the information.

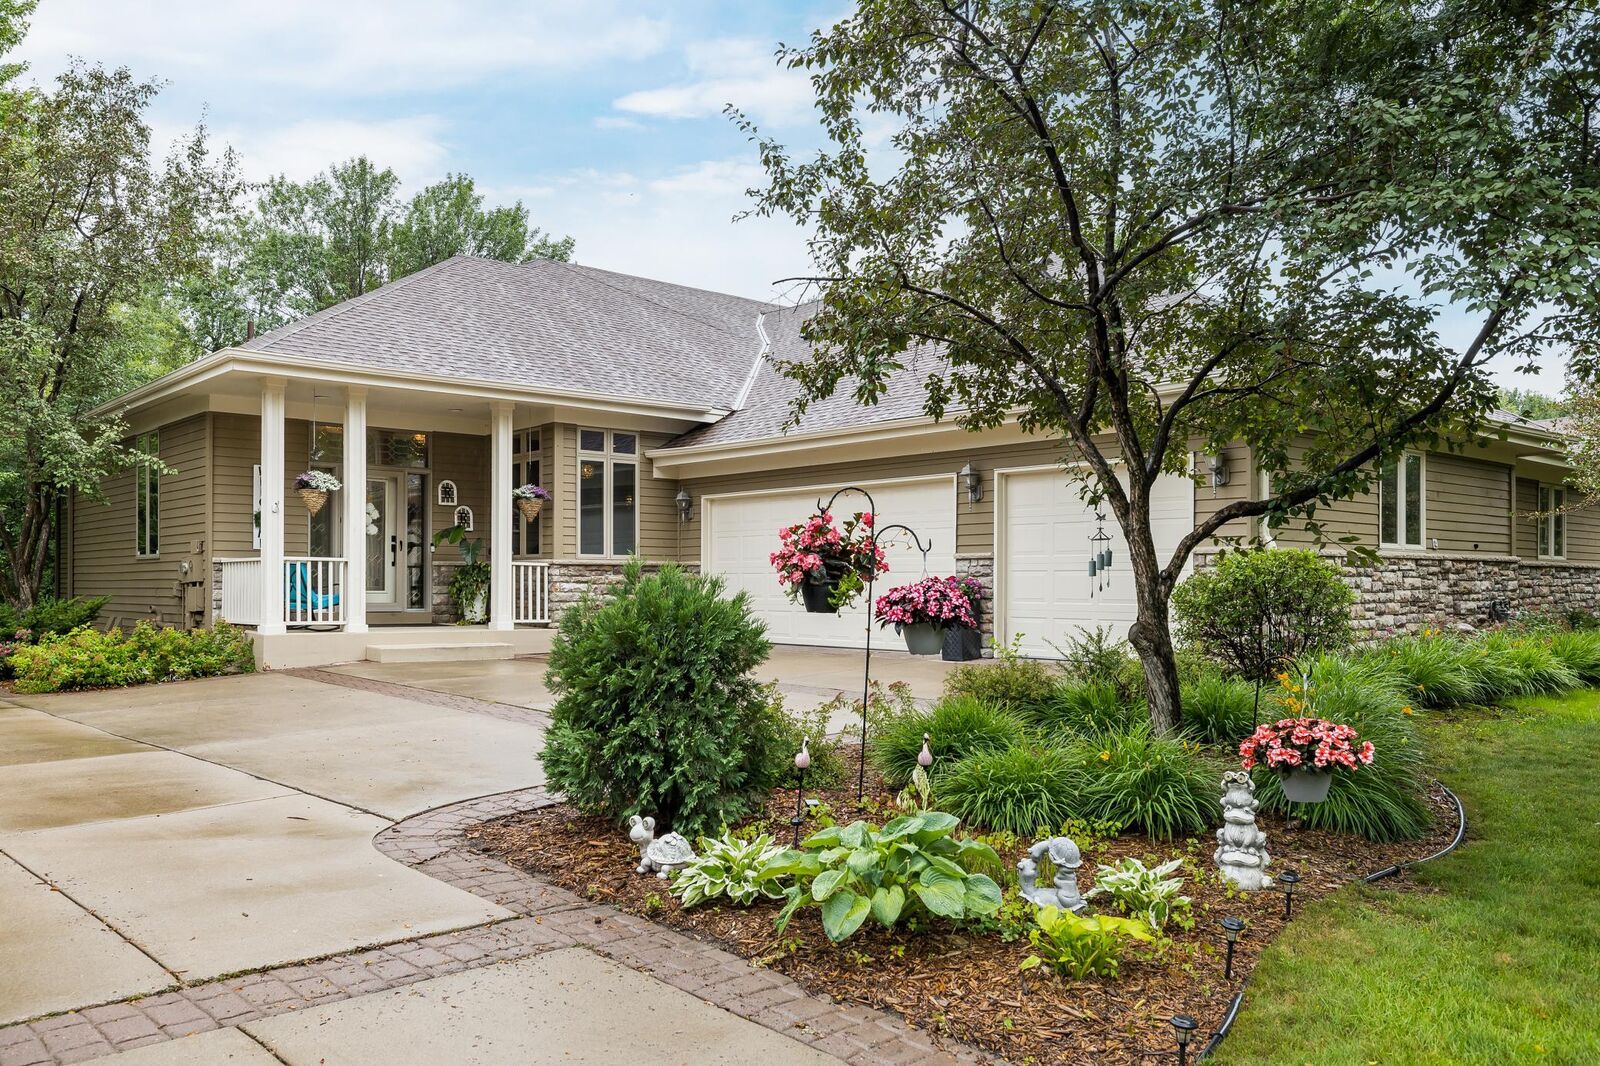
The primary suite, laundry, and main living spaces are all on one level, but this homes features go well beyond that. With 3,755 finished square feet across two levels, 3 spacious bedrooms, 2.5 bathrooms, and a 3 car garage, 3365 Glynwater Trail has it all.
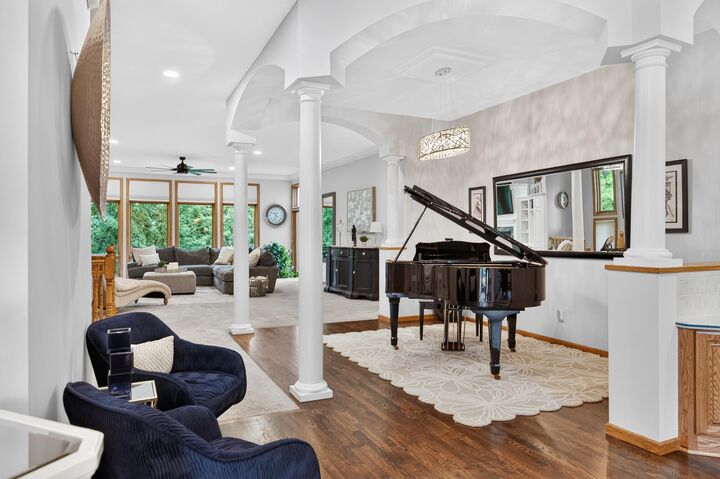
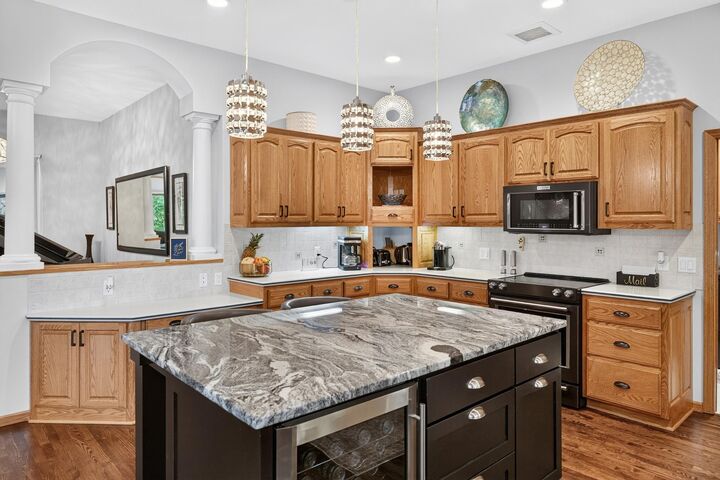
Whether you enter through the front door or the garage, the high vaulted ceilings and custom details are the first things you'll notice. Expansive windows fill the main level with natural light and bring the wooded views into the living room. The kitchen has generous cabinet and counter space, a wine cooler built into the center island, and an informal dining area that opens to the formal dining and living areas. The deck off the main level, and the screened-in porch in the basement offer two separate spots to relax whether you're enjoying the summer sun, or looking for a front row seat to the winters first snowfall.
Tucked away from the main living areas, the primary suite features a private bath with modern finishes and a walk-in closet large enough to feel like a room of its own. A separate flex room, a half bath and a dedicated laundry room with built-in cabinetry and a laundry sink round out the main level together.
Downstairs, the finished lower level adds an additional 2 bedrooms, a 3/4 bath, another living area, and has its very own wet bar.
Prior Lake’s parks, walking trails, shops, lake access and restaurants are nearby, and the association takes care of lawn care and snow removal.